<-- style PDP --> 11 Tallwood Circle, London North - Detached for sale for $849,900
  • new
  • for sale

11 Tallwood Circle

London North, Ontario, N5X 2S1 - North G

$849,900

  • Neighbourhood

    North G

  • Major Intersection

    Windermere

  • Listed Since: 18 day(s)

  • Last update: 12 day(s) ago

Overview

  • Property Type

    Detached, Bungalow

  • Bedrooms

    3

  • Bathrooms

    4

  • Basement

    Part Fin

  • Kitchen

    1

  • Total Parking

    4 (2 Attached Garage)

  • Lot Size

    110.01x70.05 (Feet)

  • Taxes

    $8,315.00 (2025)

  • Type

    Freehold

Property Description

Property description for 11 Tallwood Circle, London North

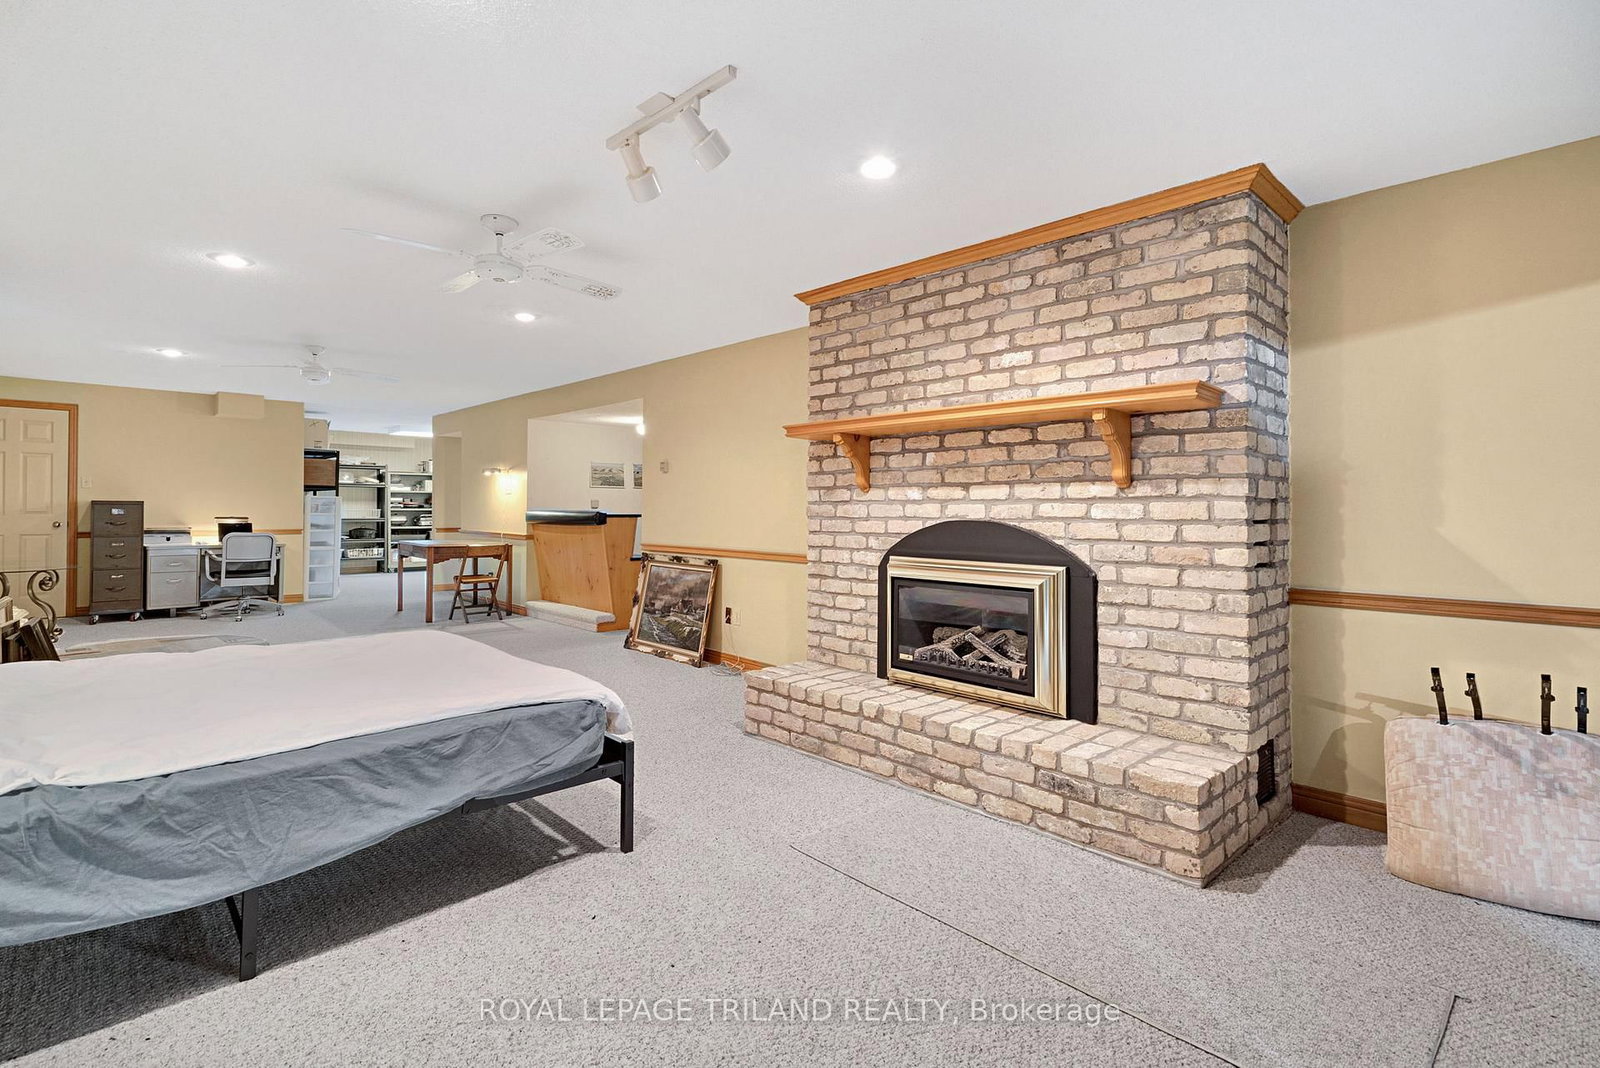
Nestled among towering trees and winding streets in one of the area's most beloved neighbourhoods, 11 Tallwood Circle offers a rare opportunity to put down roots in a community where pride of ownership shines and neighbours become lifelong friends. Cherished by families and downsizers alike, this sought-after enclave is known for its mature landscape, peaceful atmosphere, and timeless appeal. This lovingly maintained bungalow welcomes you with a thoughtful layout designed for comfortable main-floor living. Offering 3 bedrooms, 2 beautifully, completely new and redesigned bathrooms, and 2 half baths. At the heart of the home, the brand new kitchen blends modern convenience with everyday functionality complete with brand new stainless steel appliances, while the meticulously maintained dining and dual living rooms add luxury and the actual feeling of being 'home'. Downstairs, another large, open recreation room with wet bar and half bathroom await your personal touch! Endless possibilities and maximum space along the basement rec-room, let your imagination run wild with adding another bedroom, living area and even another bathroom if you'd like! Outside, you'll discover a lifestyle designed for ease. The manageable backyard means less time maintaining and more time enjoying, while the generous front green space offers a welcoming setting to relax, garden, or simply take in the beauty of the wildlife that visits daily. 11 Tallwood Circle presents an exceptional opportunity to enter a prestigious neighbourhood on a beautifully established enclave in London's North End. Perfectly positioned near Western University, University Hospital and minutes from Masonville Place, there is no better place to call home. Move in and enjoy all that this wonderful home has to offer, while leaving room to shape its next chapter into something truly your own.

Listed by ROYAL LEPAGE TRILAND REALTY

  • MLS #

    X13455644

  • Sq. Ft

    2000-2500

  • Sq. Ft. Source

    MLS

  • Lot Irregularities

    n/a

  • Year Built

    31-50

  • Pool

    None

  • Drive

    Pvt Double

  • Garage

    Attached, 2 spaces

  • Total Parking

    4

  • Family Room

    Y

  • Den

    Y

  • Exterior

    Brick

  • Fireplace

    Y

  • Roof

    Shingles

  • Foundation

    Poured Concrete

  • Elevator

    N

  • Water View

    n/a

  • Laundry Level

    Main

  • Heat

    Forced Air

  • A/C

    Central Air

  • Water

    Municipal

  • Water Supply

    n/a

  • Sewers

    Sewers

  • Central Vac

    N

  • Dining

    4.16 x 4.55 ft Main level

  • Family

    4.5 x 6.12 ft Main level

  • Kitchen

    4.5 x 5.55 ft Main level

  • Living

    4.67 x 4.86 ft Main level

  • Primary

    5.8 x 4.26 ft Main level

  • Bathroom

    4.06 x 2.31 ft Main level

    4 Pc Ensuite

  • 2nd Br

    3.44 x 3.35 ft Main level

  • 3rd Br

    4.5 x 3.28 ft Main level

  • Bathroom

    2.45 x 3.25 ft Main level

    4 Pc Bath

  • Bathroom

    1.28 x 1.84 ft Main level

    2 Pc Bath

  • Laundry

    3.33 x 3.79 ft Main level

  • Mudroom

    5.28 x 1.09 ft Main level

  • Foyer

    3.58 x 2.08 ft Main level

  • Rec

    6.04 x 11.58 ft Bsmt level

    Fireplace

  • Utility

    4.32 x 7.73 ft Bsmt level

  • Bathroom

    1.59 x 1.71 ft Bsmt level

    2 Pc Bath

  • Pantry

    4.53 x 3.8 ft Bsmt level

  • Workshop

    2.43 x 2.29 ft Bsmt level

  • MLS #

    X13455644

  • Sq. Ft

    2000-2500

  • Sq. Ft. Source

    MLS

  • Lot Irregularities

    n/a

  • Year Built

    31-50

  • Pool

    None

  • Drive

    Pvt Double

  • Garage

    Attached, 2 spaces

  • Total Parking

    4

  • Family Room

    Y

  • Den

    Y

  • Exterior

    Brick

  • Fireplace

    Y

  • Roof

    Shingles

  • Foundation

    Poured Concrete

  • Elevator

    N

  • Water View

    n/a

  • Laundry Level

    Main

  • Heat

    Forced Air

  • A/C

    Central Air

  • Water

    Municipal

  • Water Supply

    n/a

  • Sewers

    Sewers

  • Central Vac

    N

  • Dining

    4.16 x 4.55 ft Main level

  • Family

    4.5 x 6.12 ft Main level

  • Kitchen

    4.5 x 5.55 ft Main level

  • Living

    4.67 x 4.86 ft Main level

  • Primary

    5.8 x 4.26 ft Main level

  • Bathroom

    4.06 x 2.31 ft Main level

    4 Pc Ensuite

  • 2nd Br

    3.44 x 3.35 ft Main level

  • 3rd Br

    4.5 x 3.28 ft Main level

  • Bathroom

    2.45 x 3.25 ft Main level

    4 Pc Bath

  • Bathroom

    1.28 x 1.84 ft Main level

    2 Pc Bath

  • Laundry

    3.33 x 3.79 ft Main level

  • Mudroom

    5.28 x 1.09 ft Main level

  • Foyer

    3.58 x 2.08 ft Main level

  • Rec

    6.04 x 11.58 ft Bsmt level

    Fireplace

  • Utility

    4.32 x 7.73 ft Bsmt level

  • Bathroom

    1.59 x 1.71 ft Bsmt level

    2 Pc Bath

  • Pantry

    4.53 x 3.8 ft Bsmt level

  • Workshop

    2.43 x 2.29 ft Bsmt level

Thinking of Selling?

Find Out Your Home’s Value in Today’s Market!

No Email or Signup is required to view your home estimate.

estimate your home value

Contact Manoj Kukreja

Sales Representative,
Century 21 People’s Choice Realty Inc.,
Brokerage
(647) 576 - 2100

Manoj profile avatar

Property History

Property history for 11 Tallwood Circle, London North

This property has been sold 1 time before. Create your free account to explore sold prices, detailed property history, and more insider data.

Sign In / Register

Inventory Graph

10 9 8 7 6 5 4 3 2 1 0 10+ Months of inventory SELLER'S Market BALANCED Market BUYER'S Market

Mortgage Calculator

This data is for informational purposes only.

Mortgage Payment per month

Principal Amount

Interest

Total Payable

Amortization

Amortization

Closing Cost Calculator

This data is for informational purposes only.

Closing Cost Total for this property

Total Cash flow for purchasing this property

Down Payment(%)*
Additional information

Provincial Land Transfer Tax

Ontario Land Transfer Tax Rebate

Toronto Land Transfer Tax

Toronto Land Transfer Tax Rebate

PST on CMHC Insurance Premium

Lawyer Fees

$2,825

Government Registration Fee's

$164

Title Insurance

Closing Cost Total

Total Cash flow for purchasing this property

Provincial Land Transfer Tax

Ontario Land Transfer Tax Rebate

Toronto Land Transfer Tax

Toronto Land Transfer Tax Rebate

PST on CMHC Insurance Premium

Lawyer Fees

$2,825

Government Registarion Fee's

$164

Title Insurance

Down Payment(%)*

* A down payment of less than 20% is permitted only for first-time home buyers purchasing their principal residence. The minimum down payment required is 5% for the portion of the purchase price up to $500,000, and 10% for the portion between $500,000 and $1,500,000. For properties priced over $1,500,000, a minimum down payment of 20% is required.

Thinking of Selling?

Find Out Your Home’s Value in Today’s Market!

No Email or Signup is required to view your home estimate.

estimate your home value

Contact Manoj Kukreja

Sales Representative, Century 21 People’s Choice Realty Inc., Brokerage
(647) 576 - 2100

Manoj profile avatar

Recent Sold Listings in North G, London North

Popular Cities